Newly completed at 479 Pauls Lane, the eight-bedroom residence pairs shingle-style architecture, designer-furnished interiors, a… Read More →


Newly completed at 479 Pauls Lane, the eight-bedroom residence pairs shingle-style architecture, designer-furnished interiors, a… Read More →
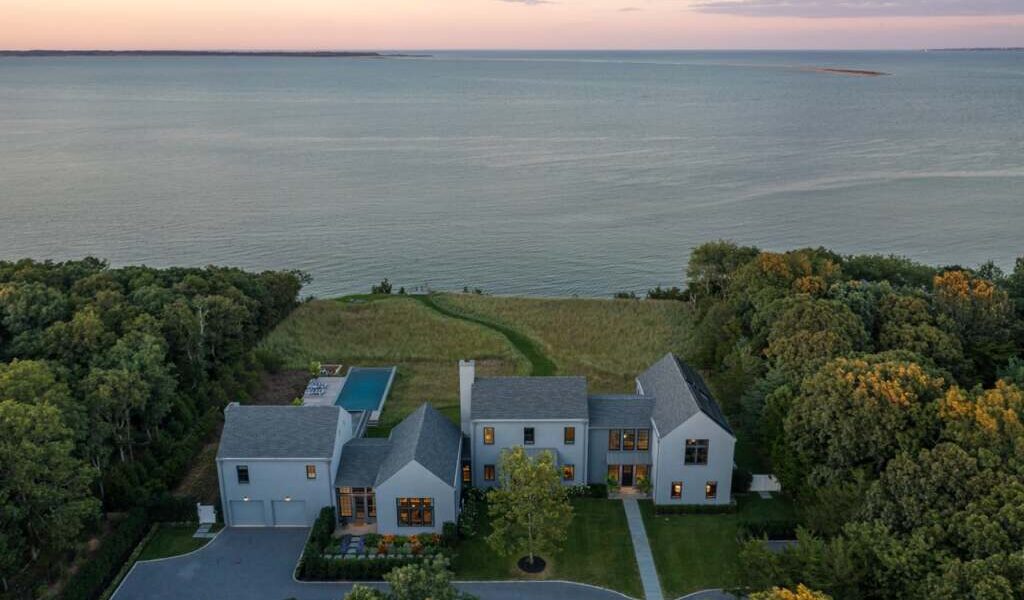
The East Hampton Historical Society’s 38th annual tour offers a rare look inside some… Read More →
La Bola Negra and If Pigeons Turned to Gold take top honors, The Drug in… Read More →

Julia Louis-Dreyfus makes her Broadway debut, Billy Crystal gets personal and Aaron Sorkin returns to… Read More →

Hamptons home prices fall as North Fork prices hit record highs. Real estate analyst Jonathan… Read More →

The New York Times bestselling author celebrated the release of “Your GLP-1 Game Plan,” a… Read More →

Greenport’s Oyster Fest, a classic car show in Cutchogue, an Orient art exhibition and vineyard… Read More →
Wednesday nights in the Hamptons can feel like a toss-up: stay in and keep telling… Read More →

Big names, striking work and a major photography auction — five reasons to head into… Read More →

Amanda Seyfried, Alec Baldwin, Nina Dobrev, Trudie Styler and more hit the Hamptons for a… Read More →
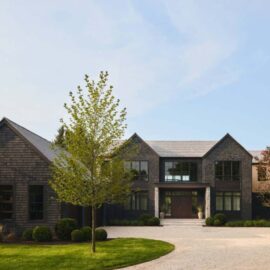
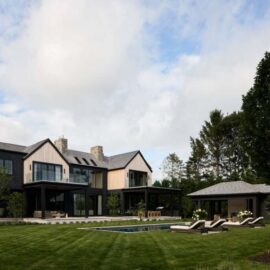
In Bridgehampton South, you don’t show up and build a house, you craft an experience. That’s the deal. Here, amongst the rolling farm fields and old hedge rows, a new build has to add something to the atmosphere, not just build another pile of square footage. At 479 Pauls Lane, you feel it instantly: the place has a presence. This is a $21.995 million Hamptons dream house where sharp architecture, thoughtful interiors, and a lineup of five-star amenities blend like the world’s smoothest cocktail.
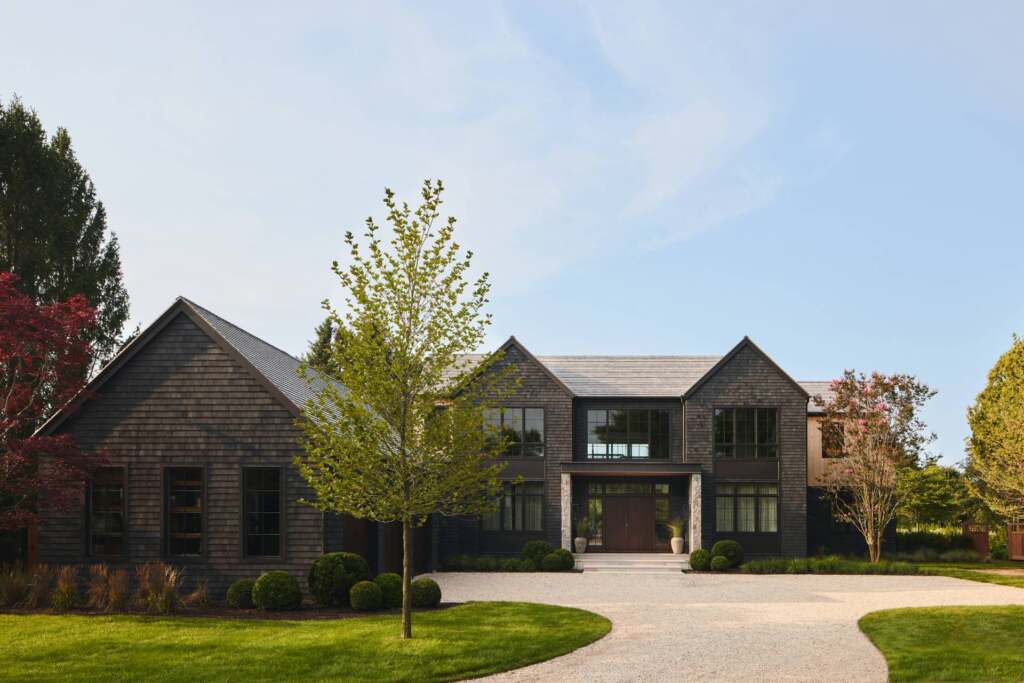
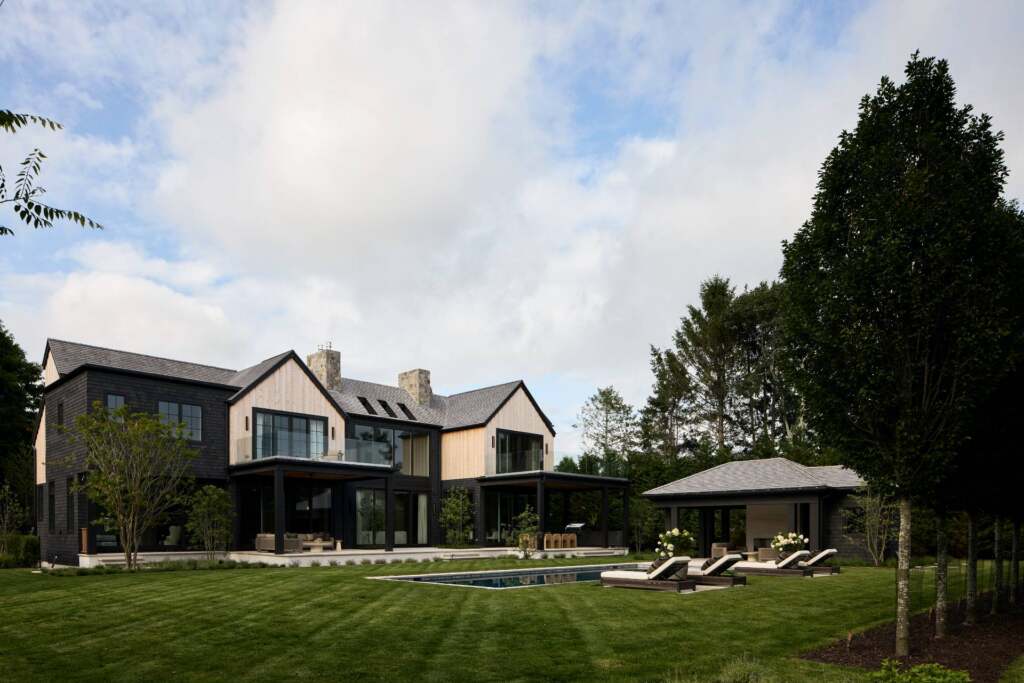
The house sits on just under an acre, looking out over protected reserve and farmland, which offers a kind of natural privacy you can’t conjure with high fences. It sprawls out over 11,288 square feet, with eight bedrooms, eight full baths, and four half baths, spread across three levels. It comes with designer furnishings, with no awkward mattress on the floor while you wait for your decorator. You just move in, unpack your swim trunks, and you’re golden.
What makes it click? The people behind it: Parlato built it, Building Details handled construction, Downey did the interiors, and Landscape Details worked their magic outside. Real professionals, all in sync. The Oakley-Leicht Team at Saunders & Associates has the listing, so you’re in good hands if you want a peek.
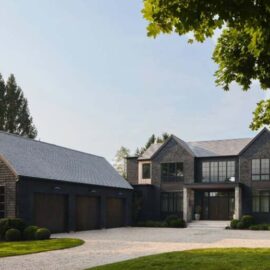
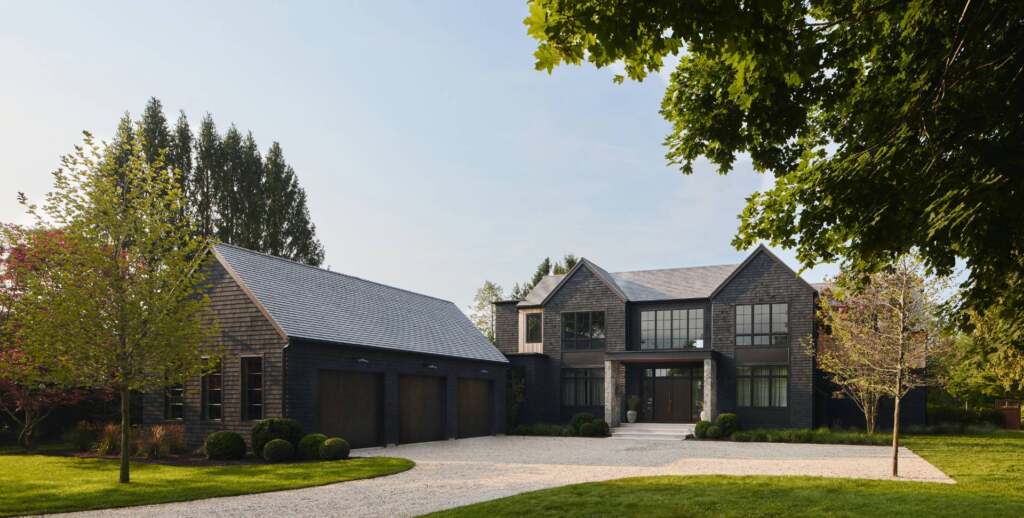
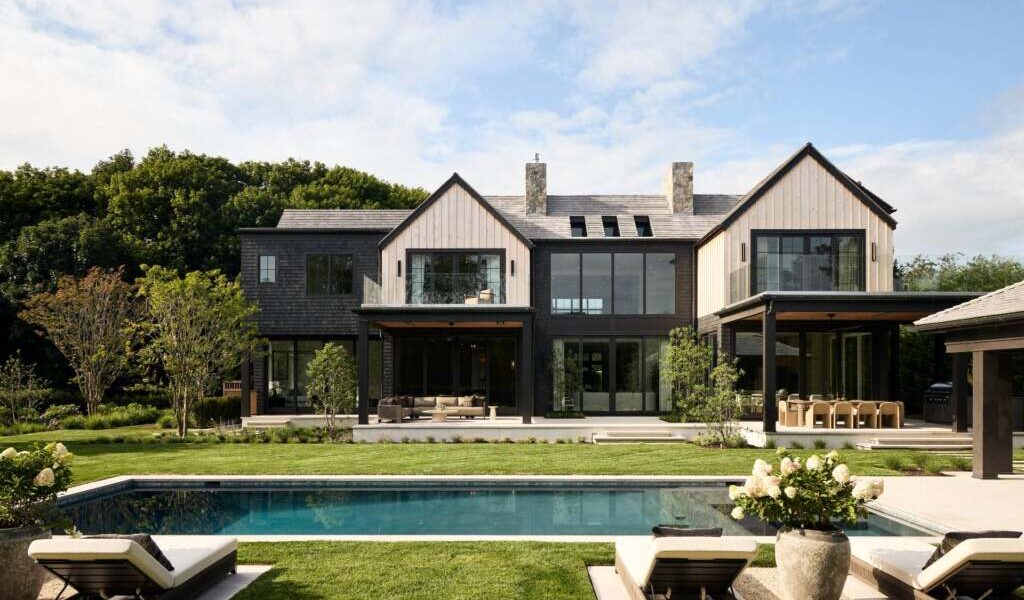
The bones of the house nod to Hamptons shingle style: classic, but with a shot of modern. Dip-stained black cedar, African mahogany, and stone out front send the message: this place is meant to age as well as your best bottle of Bordeaux.
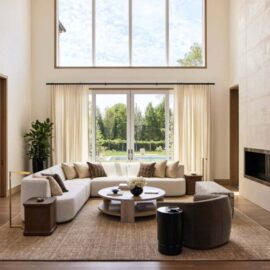
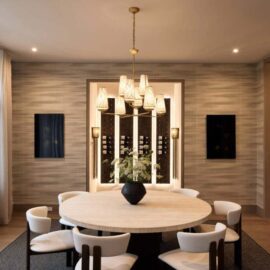
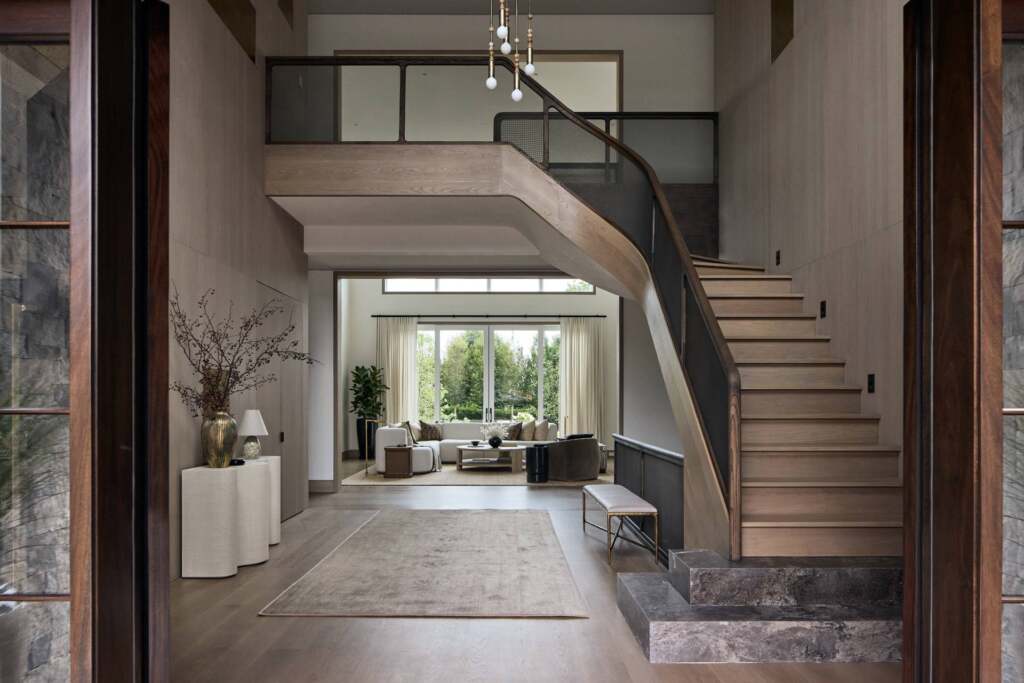
Inside, it’s about texture and sweep, the drama of natural wood and stone running up against glassy sightlines. Spaces flow, and everywhere you turn, the outside tugs at you. It’s a house meant to feel alive, not staged.
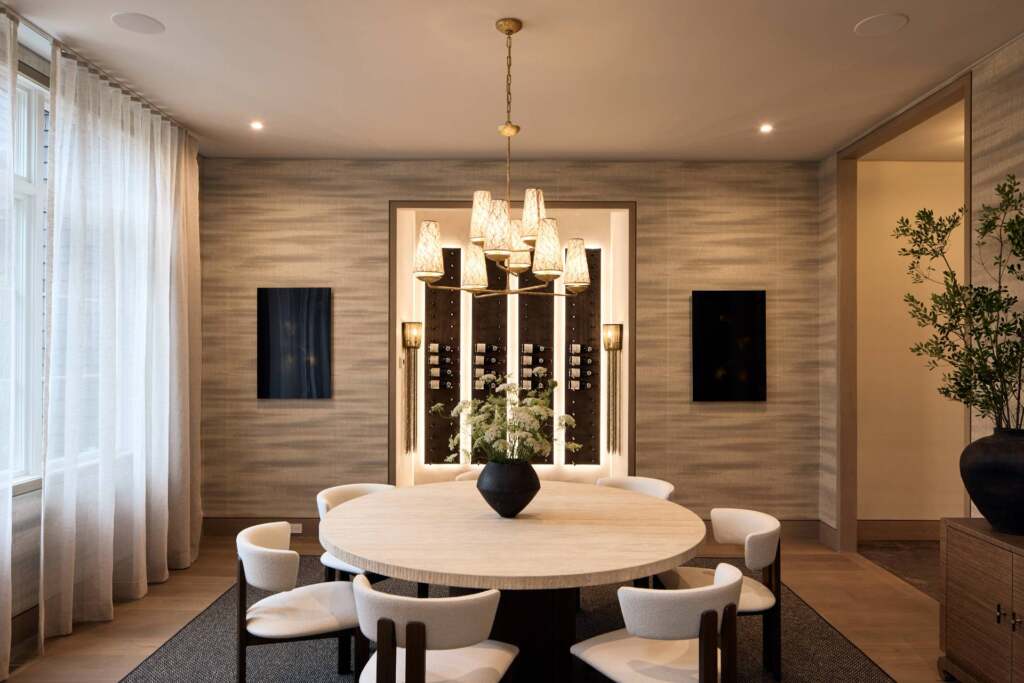
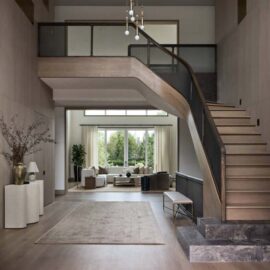
The double-height foyer hits you right away: sculpted staircase looping up like something out of an art gallery, mesh and bronze details, big views out to the pool. White oak panelling and little flashes of bronze echo through the rooms, always drawing your eye outside. If you’re the type who claims you don’t need much, this place will make you reconsider.
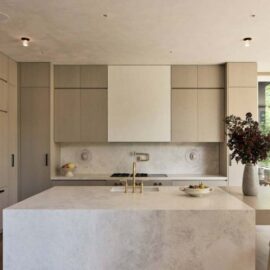
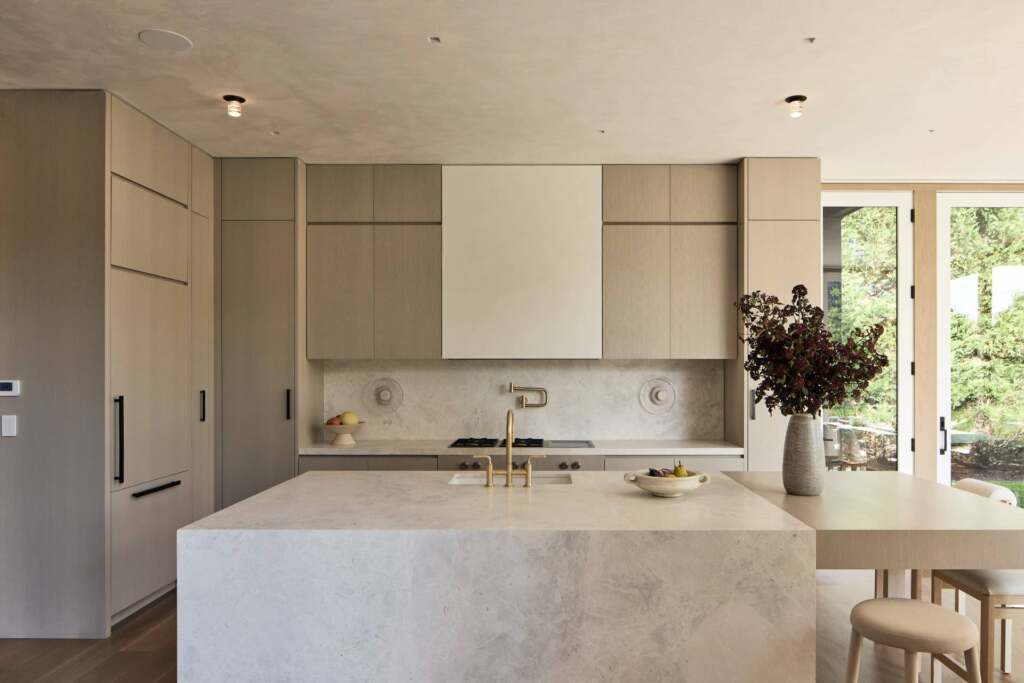
The kitchen works hard, but doesn’t make a show of it. Custom rift-cut oak cabinetry by Ciuffo, soft marble everywhere, a breakfast island so pretty you’ll want friends over just to see it. Gaggenau appliances, built-in espresso, a full teppanyaki cooking station for when you feel dramatic. Party for twelve? No sweat. Quiet weekend at home? Still overkill, but in the best way. There’s even a second “service” kitchen.
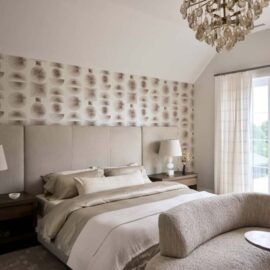
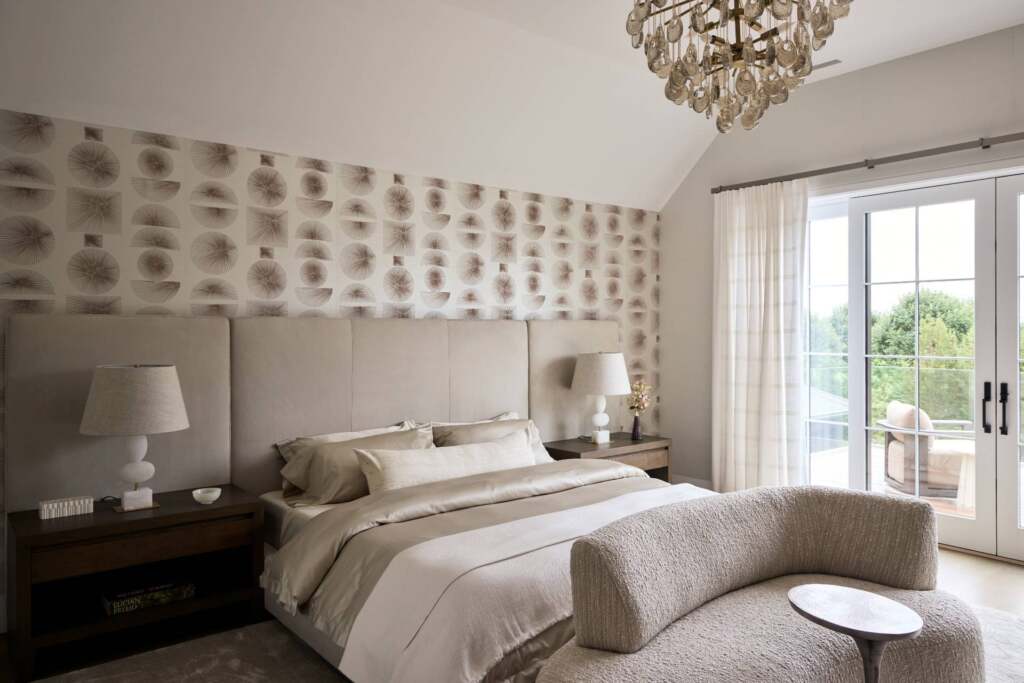
The primary suite is its own little sanctuary with a travertine fireplace, shaded mahogany terrace, a morning bar, dual walk-ins. The bathroom is hotel-spa dreamy: limewashed walls, radiant stone floors, floating vanity, a soaking tub, beauty station. There’s a second, “junior primary” suite on the main level that is perfect when friends or in-laws descend, expected or not.
Walk the property with Brian Leicht, and he’ll tell you, “It’s about proportions. Every inch is thought through — calm, welcoming, nothing loud.” He’s right.
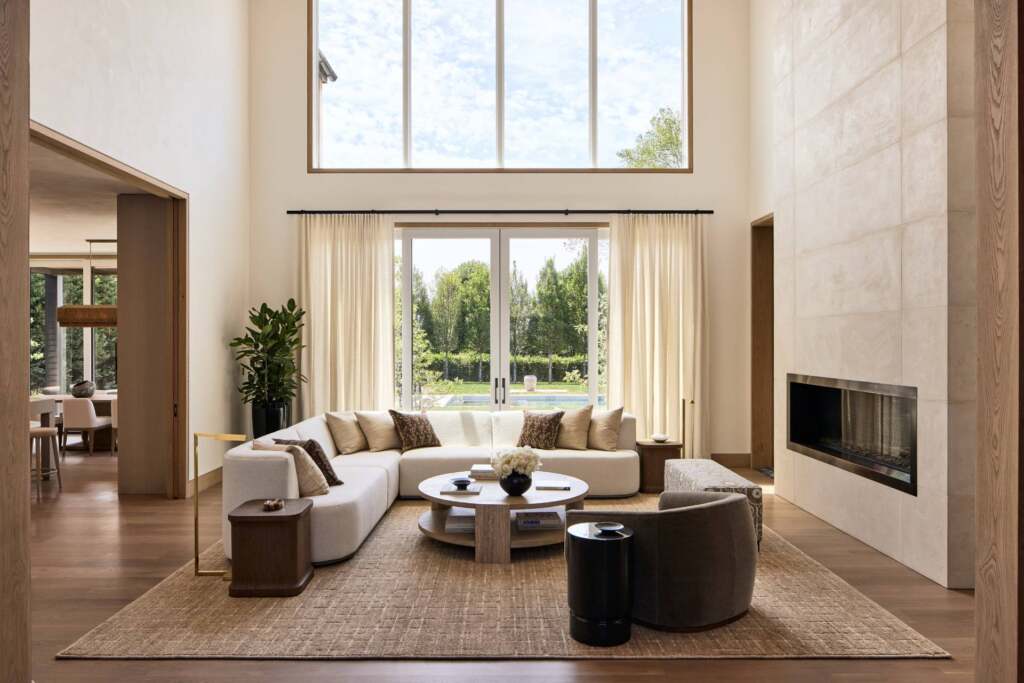
Downstairs, it gets even better. The wellness suite is like dropping into Aman New York with the muted stone, Tadelakt plaster, sauna, steam room, spa lounge, and direct access to a fully equipped gym. Wellness isn’t an add-on, but with this home, it’s built right in. You wrap up your workout, steam off the stress, and you’re a new person by breakfast.
But there’s fun too. Golf simulator with banquette seating and a wet bar for Saturday competitions, a plush home theater for movie nights, elevator access for all three floors, and enough laundry rooms that you could run a baseball camp.
Patty Oakley, who shepherds the listing, says, “High-end buyers want a home that wraps around every part of their life — wellness, entertaining, family. This has it all, and then some.”
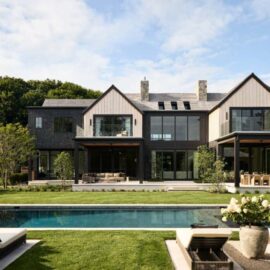
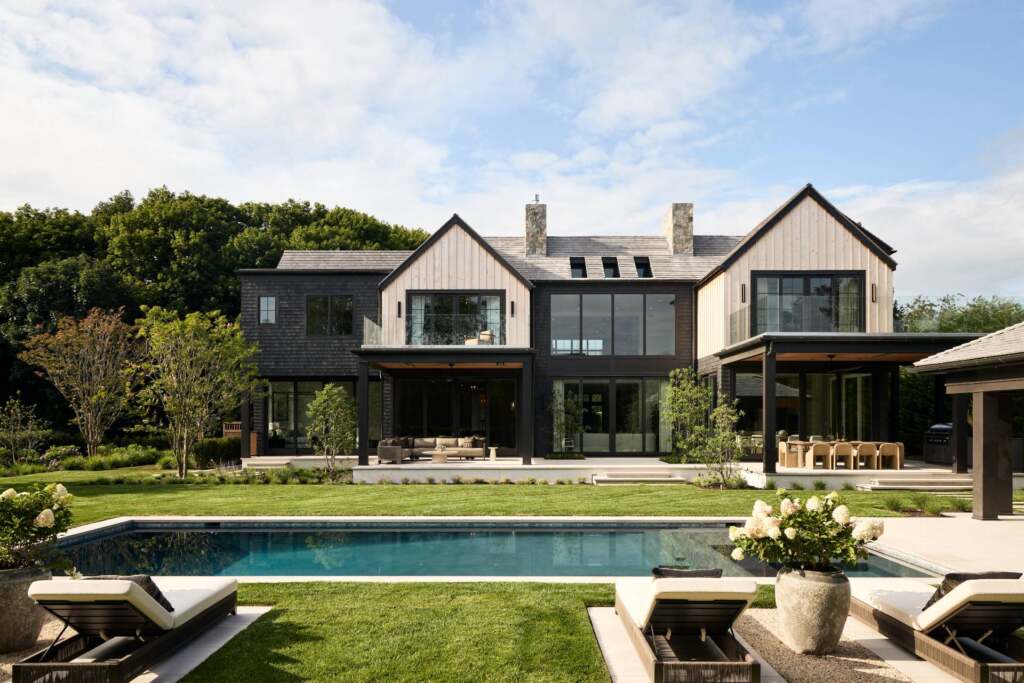
You’re in serious Hamptons territory with its Madras stone terraces, lush gardens, heated gunite pool (18 by 40, with sun shelf and spa), mahogany-shaded areas for hanging out, and an outdoor “living room” with a fireplace. The pool house could be someone’s guest cottage. But again, privacy is the key. The landscaping is thick enough to give you cover, but open enough to let the landscape in. Afternoons run into evenings out here with the outdoor kitchen’s loaded (Urban Bonfire, DCS grill, Sub-Zero fridge, audio, heat lamps), so nights stretch deep past sunset.
The real magic? The underlying tech. Fourteen-zone heating and AC. Radiant floors. Full humidity control. Lutron, Crestron, solar panels, water leaks get sniffed out and stopped before you even know there’s an issue. Two EV chargers in the garage. It’s the behind-the-scenes comfort that lets you entertain, retreat, and leave worry at the door.
And let’s not forget the draw: Bridgehampton South. Tucked away from the fray, close enough to Mecox and Sagg Main, easy for farmstand runs, golf, the beach, horseback adventures. There’s not a lot of new construction out here that keeps it this authentic.
Steve Glick at Saunders sums it up: “Rarity is the story—location, architecture, every detail, nothing missed.”
So yes, $21.995 million is a number with weight. But at 479 Pauls Lane, every inch feels considered and lived-in. It’s modern Hamptons Luxury: grounded in tradition, delivered by a local team that actually gets this place, and tricked out for the ways we live now—part showpiece, part resort, always ready for whatever the weekend brings.
Details:
479 Pauls Lane, Bridgehampton, New York
Asking: $21,995,000 (including designer furnishings)
Lot: just under one acre
Interior: approx. 11,288 sq. ft.
Bedrooms: 8
Bathrooms: 8 full, 4 half
Amenities: Heated gunite pool and spa, pool house, wellness suite (sauna, steam room, gym), golf simulator, home theater, wine room, three-car garage, elevator, outdoor kitchen
Listing: The Oakley-Leicht Team, Saunders & Associates
Private viewings by appointment. More at 479PaulsLane.com.